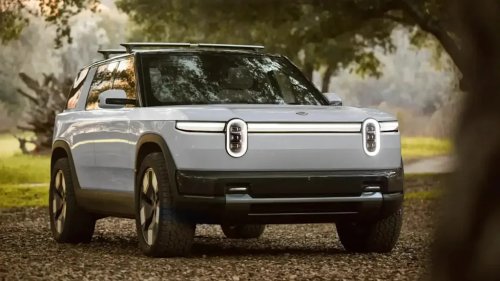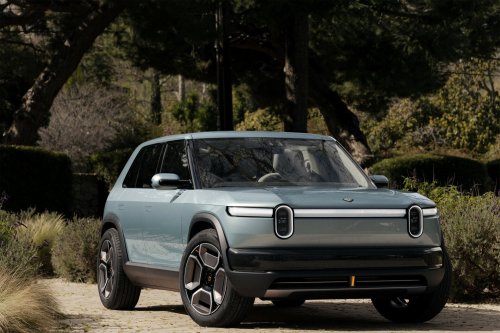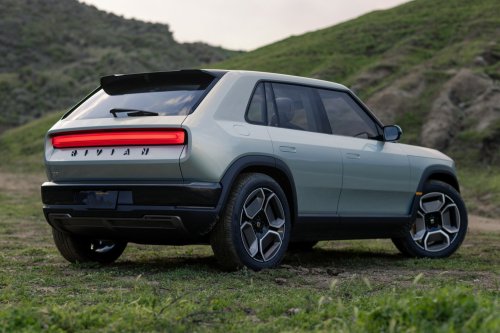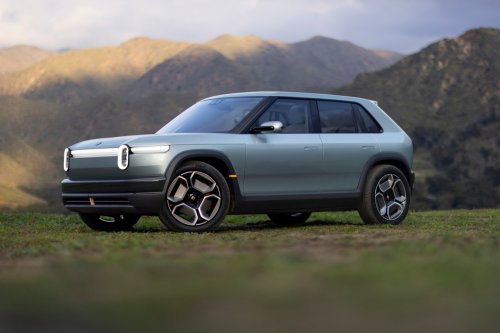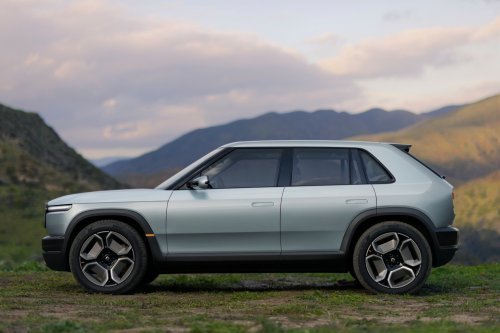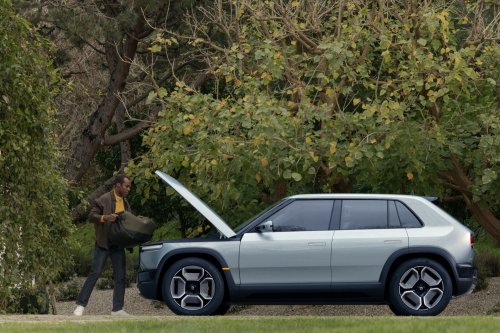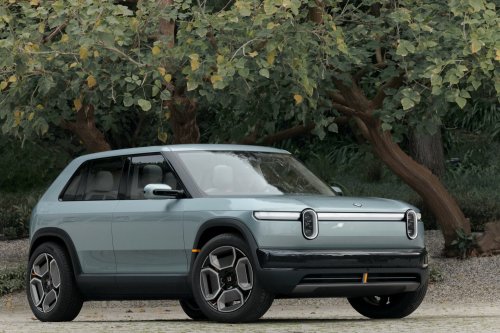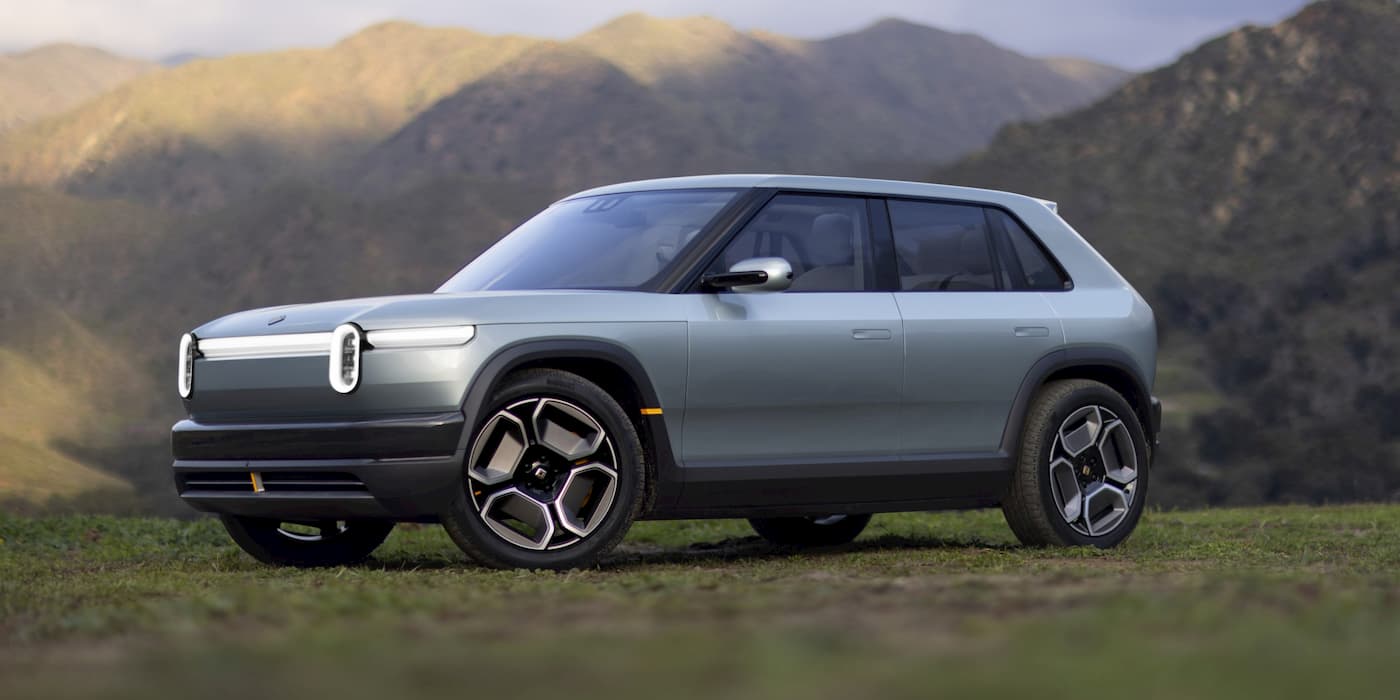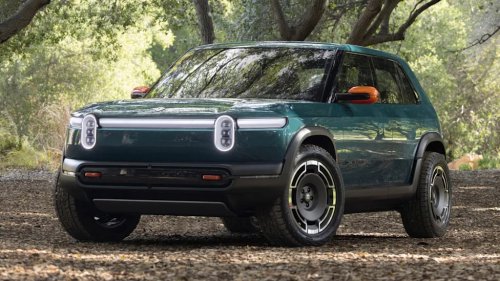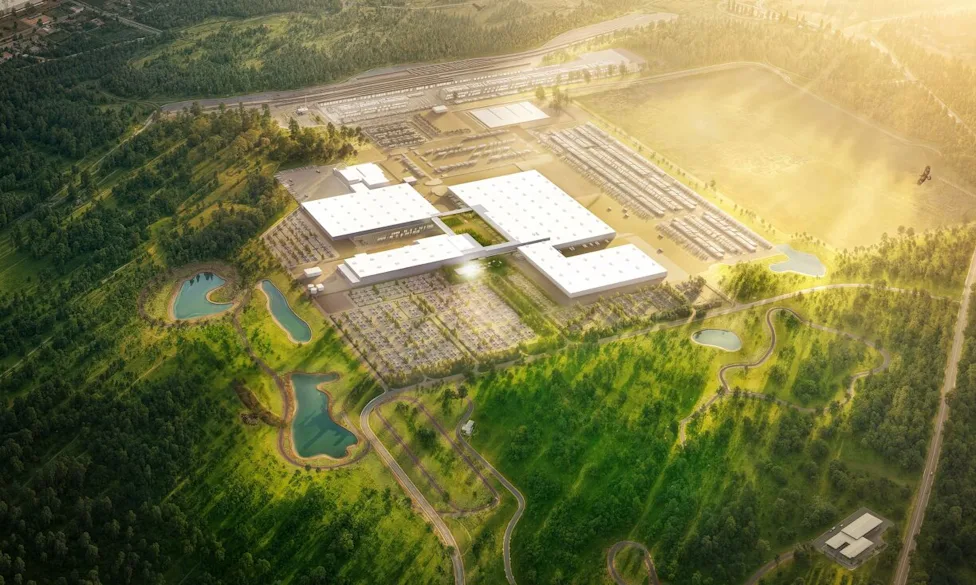
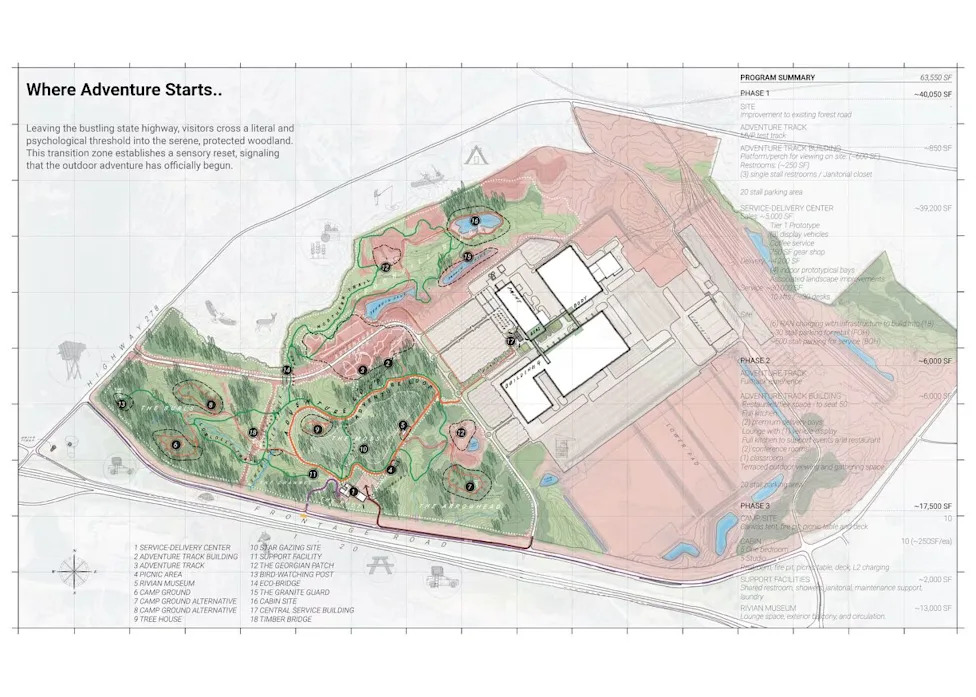

















rivian s georgia plant will have public an adventure campus campsitesRivian unveiled site plans and renderings for its $5 billion manufacturing facility in Stanton Springs North, Georgia, revealing a sprawling campus designed to double as an outdoor adventure destination.The EV maker presented the plans during a press briefing at its newly opened East Coast headquarters in Atlanta, outlining a vision that surrounds the industrial core with a museum, public walking trails, overnight cabins, campsites, and an off-road test track.rivian s georgia plant will have public an adventure campus campsitesThe factory will sit on roughly 2,000 acres along Interstate 20 and Highway 278, roughly 45 miles east of Atlanta. Satellite-overlaid site maps reveal the sequential layout of the primary manufacturing buildings, positioning the stamping plant directly adjacent to the body shop, which feeds into paint and general assembly. An automated storage and retrieval facility sits nearby, while a rail marshalling yard along the eastern border connects directly to the CSX main line to transport vehicles to Atlanta and Georgia ports.AdvertisementAdvertisementExcavation work is currently underway for the foundations of two massive stamping presses. All primary factory structures are scheduled to rise simultaneously and be fully enclosed by 2027, allowing tool installation to finish ahead of the targeted late-2028 vehicle production start. The facility will initially support an annual capacity of 300,000 vehicles, building Rivian's midsize R2 SUV, R3, R3X crossover, and autonomous vehicles.Alongside the assembly halls, Rivian is planning a 63,550-square-foot visitor build-out that will roll out across three distinct phases.rivian s georgia plant will have public an adventure campus campsitesThe first phase centers on a 39,200-square-foot service delivery center equipped with 10 service lifts, four indoor delivery bays, a retail shop, six charging stalls, and an initial test track with a viewing pavilion. The second phase expands the circuit into a full-track driving experience anchored by a 6,000-square-foot facility featuring a 50-seat restaurant, a vehicle display lounge, a classroom, and terraced outdoor spectator seating. The final phase introduces overnight accommodations, including ten canvas-tent campsites with fire pits, ten 250-square-foot eco-cabins equipped with Level 2 EV chargers, and a 13,000-square-foot Rivian museum.Roughly 1,000 acres-half of the total property-will remain preserved woodland dedicated to outdoor recreation. Winding through the western section of the site are named recreational trails like The Burls, The Moss, The Arrowhead, and Loblolly Trail. The public-facing grounds will also feature a treehouse, bird-watching posts, a stargazing area, and timber eco-bridges crossing retention ponds.AdvertisementAdvertisementThe main service center is designed as a two-story glass pavilion under a deep timber canopy set in native meadow landscaping, echoing the mass-timber architecture of Rivian's corporate spaces. Supported by a $1.5 billion state incentive package and a $4.5 billion U.S. Department of Energy loan, the project is slated to generate 7,500 permanent jobs by 2030.